The Mortuary
How local entrepreneur Jeff Borne transformed a 150-year-old building into one of New Orleans' signature haunted attractions while preserving its historic integrity.
Every year when a crisp, cool scent begins wafting through the humid, late summer air, The Mortuary Haunted Mansion, which lurks at the edge of a vast metropolis of the dead, arises from its lifeless slumber, ready and waiting to terrify and delight.
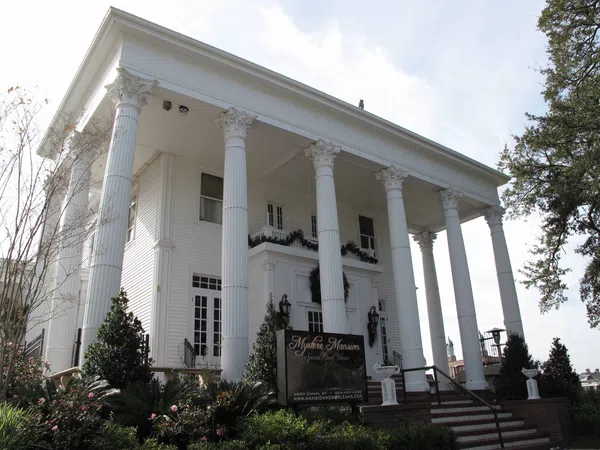
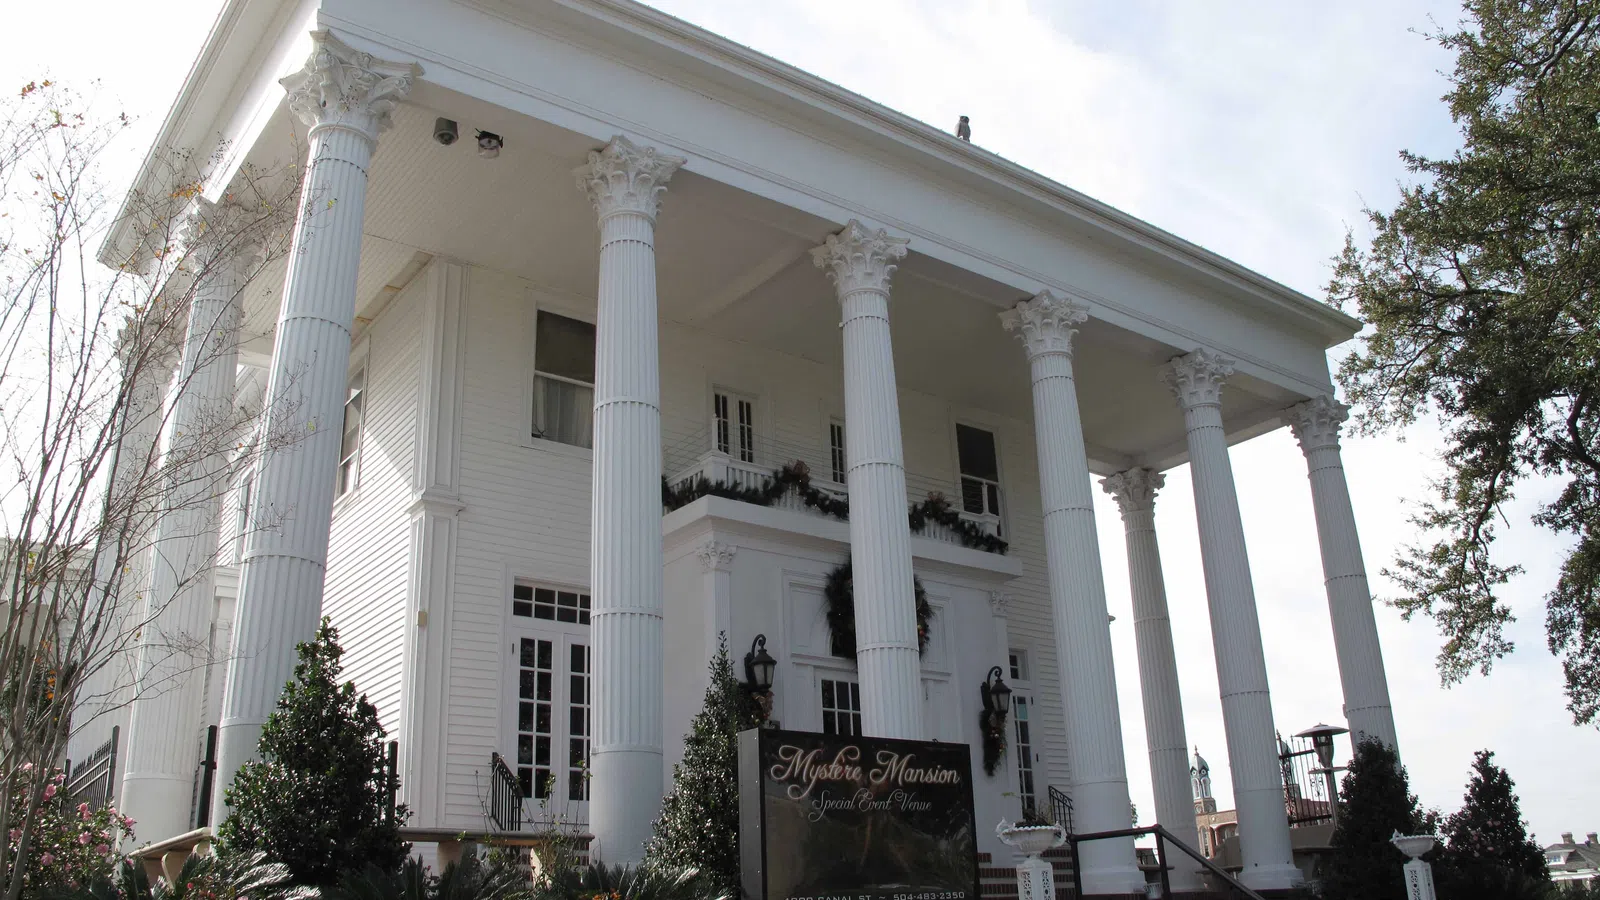
Created by innovator Jeff Borne, the macabre attraction has lured legions of thrill-seekers for nearly 20 years to the imposing Victorian house located at the cemetery end of Canal Street, a bold investment for a seasonal attraction that paid off. "I didn't know what I was getting into in the beginning. I had immediately fallen in love with this building and wanted to create something special with it," Borne said.
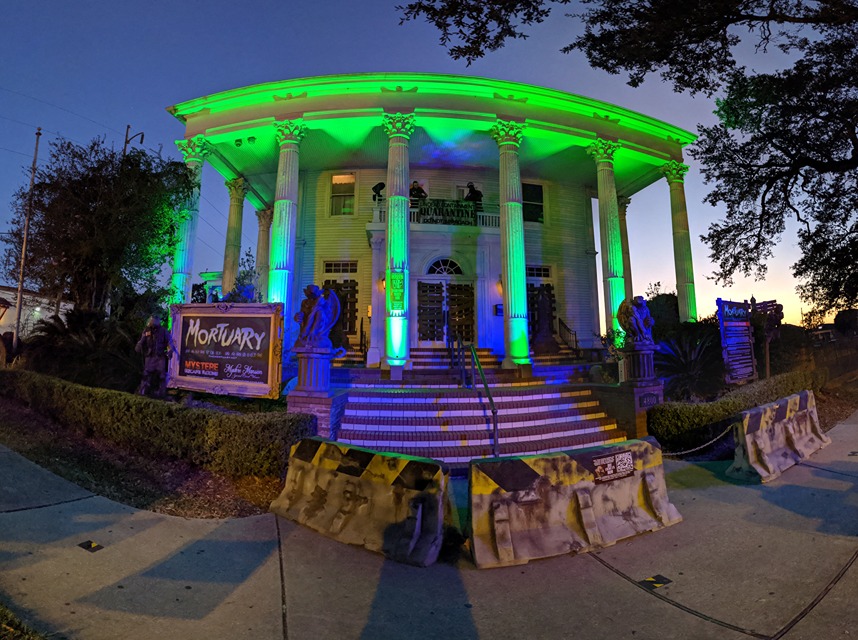
The Mortuary began its life in 1872 as a private residence for Mary Slattery, built in the American Foursquare post-Victorian style popular during that era. Over the next several decades, Mary and her husband John raised six children, one of whom became a stone cutter and sexton servicing the graveyard next door.
Significant changes to the building didn't occur until P.J. McMahon & Sons gained ownership in 1923. The undertaking company renovated with the intent of creating a luxe funeral home, replete with a huge porch and Corinthian columns, a large porte-cochère, private accommodations, on-site cooks for mourning families, a gentleman's smoking lounge, multiple well-appointed parlors, and viewing rooms. The funeral home was also the first in the area to offer a motorized hearse to ferry the recently deceased to their eternal resting place.
For over 60 years, the funeral home remained operational, changing hands to the Alderwoods in 1996; however, as time passed, amenities were reduced, business slowed, and the property fell into disrepair. Several years later, the Neil Corporation purchased the structure and proceeded to gut it to create an elaborate day spa for its Aveda division. After Hurricane Katrina, however, they quickly put it back on the market.
For several years, the former funeral home stood vacant, playing host to wild animals and vagrants until it caught the eye of Jeff Borne, president and CEO of PSX Inc., "specializing in the design and building of complex multimedia systems for immersive environments."
"I knew I wanted to do something bigger. We were already doing a lot of work for theme parks, but I wanted to try and create something for myself, so I started looking at properties and came across the P.J. McMahon & Sons Funeral Home," Borne explained. "By summer of 2007, I wound up owning it."
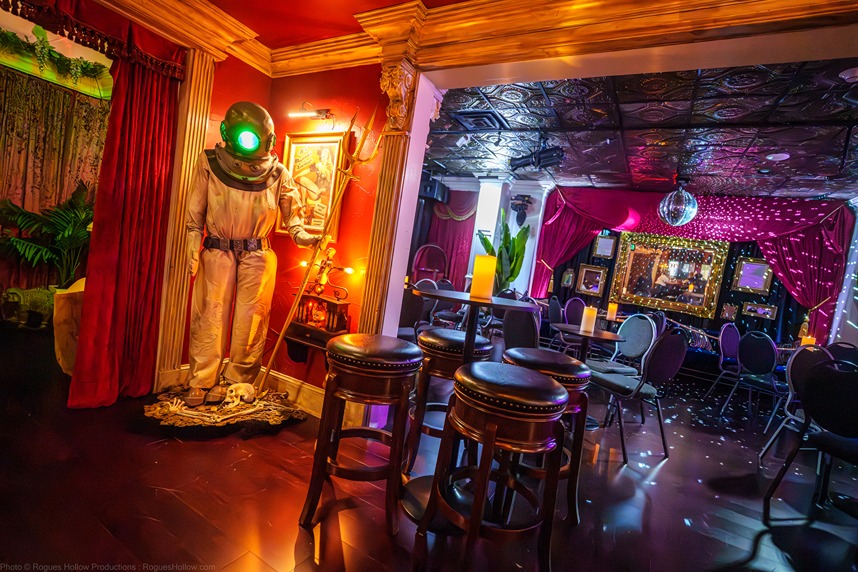
In about three months, Borne was able to make enough repairs and, with proper safety permits from the city and fire department, had The Mortuary up and running just in time for the upcoming Halloween season. "It did well for what it was in the few weeks we had to throw it together, but it was very much in its infancy."
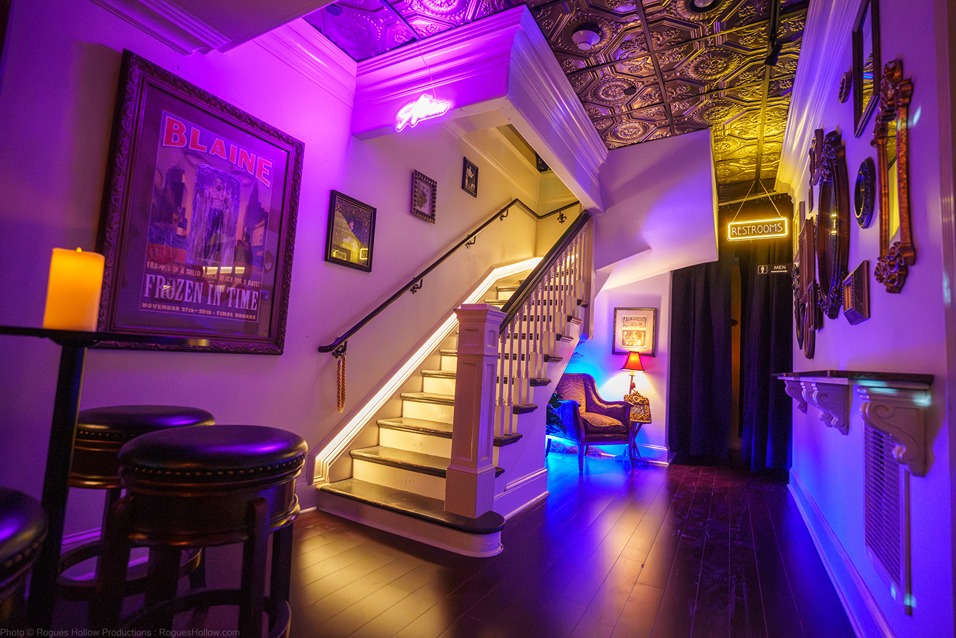
With the help of Peter Waring and Emily Flagler from the now defunct firm Waring Architects, LLC, The Mortuary underwent a three-year renovation, resurrecting the P.J. McMahon & Sons funeral home inside and out. The building was mostly a "blank slate," though certain interior features, such as millwork and stairs, remained. An old mural was found on the back wall dating to the 1940s, depicting the funeral parlor "back in the day" with Model T cars, but it unfortunately couldn't be saved. "We tried to preserve it but the paint just disintegrated," Borne said.
As with any preservation project applying for historic tax credits with the Historic District Landmarks Commission, the renovation was not without its challenges. Bringing everything up to code for the planned event venue while trying to meet conflicting requirements from various agencies was a juggling act. "A good architect is able to understand the problems of a project and find alternative solutions," said Flagler, now the founder of her own Uptown architectural firm. "In order to get an appeal granted, you have to come up with something new that isn't required but offers an additional level of safety."
In one instance, an appeal to the fire marshall benefitted from air and temperature fluctuations taken by the Paranormal Society, who were investigating reputed hauntings at the former funeral home. Other difficulties included a colony of bees that were boring holes in the plaster columns and a problematic winder stair that couldn't be removed for historic reasons but didn't meet today's safety codes. Though other obstacles paled in comparison to the initial response from the neighborhood. "[The zoning ordinance] was heavily contested because it was misunderstood," Flagler explained. "It was mainly about parking."
Many of the neighbors believed Borne planned to open a nightclub, and several residents fought the project "tooth and nail," even creating a website to garner support for their cause. "Jeff wanted to be a good neighbor, but sometimes people have the expectation that you're not playing by the rules," Flagler explained.
With perseverance, and Borne's continuous efforts to maintain a clean and safe environment around both the property and the neighborhood, the community has softened their stance against the venue. "Over the past 15 years, everybody in the neighborhood has become very supportive once they realized the rumors were nonsense," Borne said. "In fact, the neighborhood is never safer at any other time of the year."
Every season while The Mortuary is in operation, police officers from the sheriff's office and New Orleans Police Department are stationed at the facility and regularly cruise the neighborhood. Borne has even hired pick-up crews to keep litter around the property and neighborhood to a minimum. "We've been told that by countless neighbors, who really appreciate all of the efforts we've made to make it a great, safe event."
For the 2026 season, The Mortuary Haunted Mansion presents "Through the Looking Glass," exploring the fact that "nursery rhymes aren't just bedtime stories, but warnings, rooted in something much darker than what is typically seen on the surface." Borne also recently announced the opening of the Sawmill Haunted House in Covington, where "you don't have to go to Texas for a chainsaw massacre." Visit themortuary.net or thesaw.net for tickets and more information.
The Junebug
The Warehouse District bar and restaurant, created by Neighborhood Restaurant Group, is a distinctive assemblage, seamlessly grafting a green space onto the living roots of our city's musical heritage.
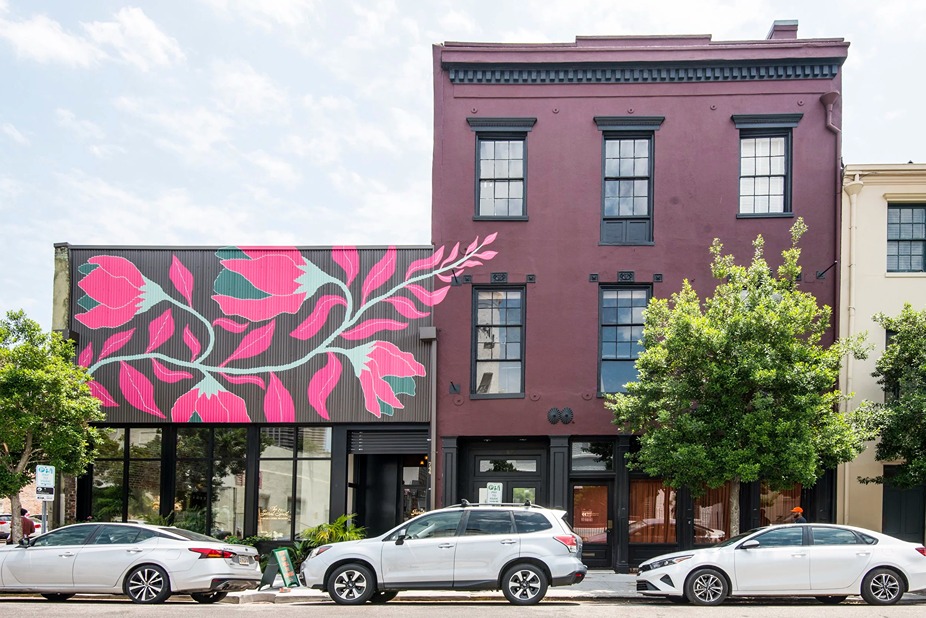
Melded together by a trailing fuchsia vine created by local muralist Hilly Landry, the two structures that make up Junebug are one of the newest adaptations to New Orleans' structural and historical landscape. The dining bar concept grew from the creative minds at Neighborhood Restaurant Group, a Virginia-based company led by Baton Rouge-native Michael Babin.
Less than a year after his hospitality group launched the former, now defunct Devil Moon BBQ and its crafted twin Brewery Saint X, Babin wasn't "diligently looking" for another venture, but he was open to new possibilities. That's when local architect Megan Bell, who had worked with him on Brewery Saint X, mentioned another project she'd been working on downtown. "We had done a feasibility study for another potential buyer for the Camp Street property just a few months before," Bell said.
A quick Google search on the history of the four-story building on Camp Street immediately reveals its musical history, an aspect that piqued Babin's interest in the property. "After visiting, I could see its potential, and the history was a really exciting part of it. It was fascinating to learn about what happened there."
Initially built circa 1830 by Johnathan Chase as a side-hall American townhouse, or "row house," for residential use, the Camp Street building has over the centuries housed everything from offices for tobacco firm Simon Hernsheim Brothers & Co. to serving as the headquarters for the American Zen Association; however, none of its past tenants are as notable to New Orleans' cultural and musical history as Cosimo Matassa's Jazz City Studio.
For about a decade, the second floor of the Camp Street building was the third and final home of Matassa's Jazz City Studio, hallowed ground that witnessed the recording of Aaron Neville's 1960s hit "Tell It Like It Is" (one of the greatest songs of all times, according to Rolling Stone Magazine), the birthplace of New Orleans funk band The Meters, and a veritable laundry list of talented artists from Dr. John and Allen Toussaint to Fats Domino and The Dixie Cups. Due to financial difficulties, Matassa lost the property to a tax sale and Jazz City Studio was closed in 1978.
While a prominent musical history is a boon for any local hospitality concept, Babin's vision also included an outdoor dining space. Fortunately, the garage next door was also for sale. "We helped them realize their vision for the modifications to the existing restaurant space that was in the ground floor of 748 and for the adjacent building," Megan Bell, co-founder of Bell Butler Design and Architecture, explained.
The architects had to create a completely new facade for the adjoining garage, a structure that only possessed a roof, one brick wall, and a security gate. "There was some debate as to whether or not they should enclose the building, but ultimately the reality of trying to host dining and other events during summers in New Orleans pretty much won the argument for closing it and conditioning it," Bell laughed.
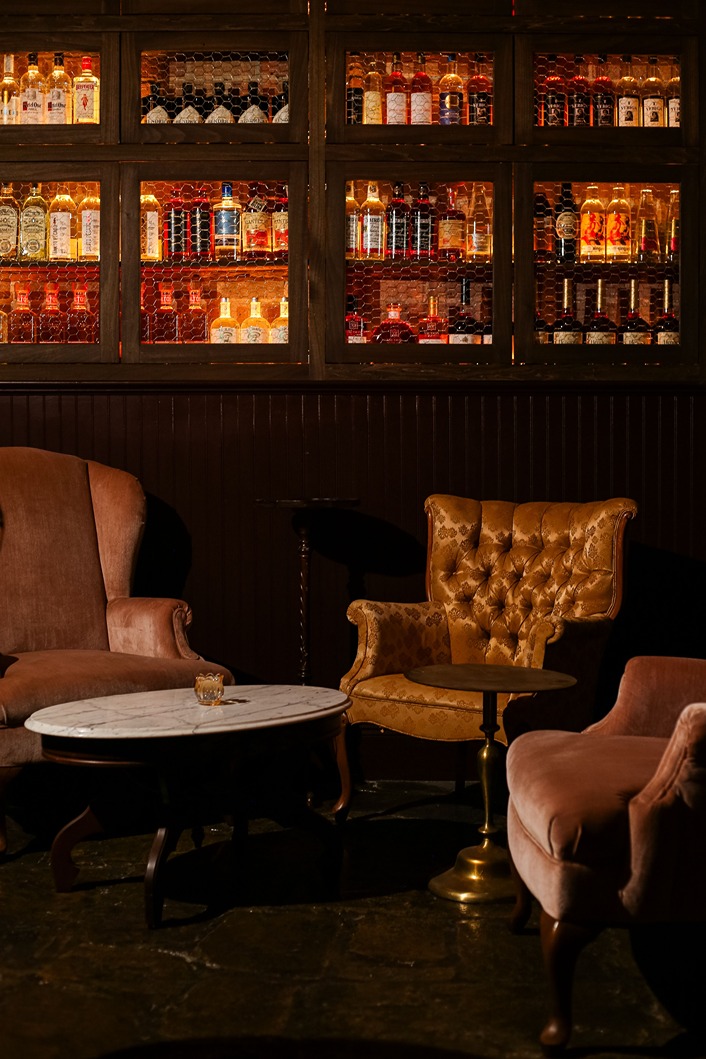
Formerly home to several restaurants including Phil's Grill and, for a short run, Rebellion Bar & Urban Kitchen, there were not major architectural challenges to redesigning the space for Junebug. With the addition of the garage space next door, however, they were not only able to create the GreenHouse, a private dining and event venue, but also provide space for their tenant the Secret Spot, a sustainable flower studio owned and operated by Tey Stiteler and her partner Michael Glenboski. "There's a shared interest," Bell said. "If [Junebug] has an event, the plant shop is an ideal complement because you have built-in vegetation that dresses up the event in a natural way."
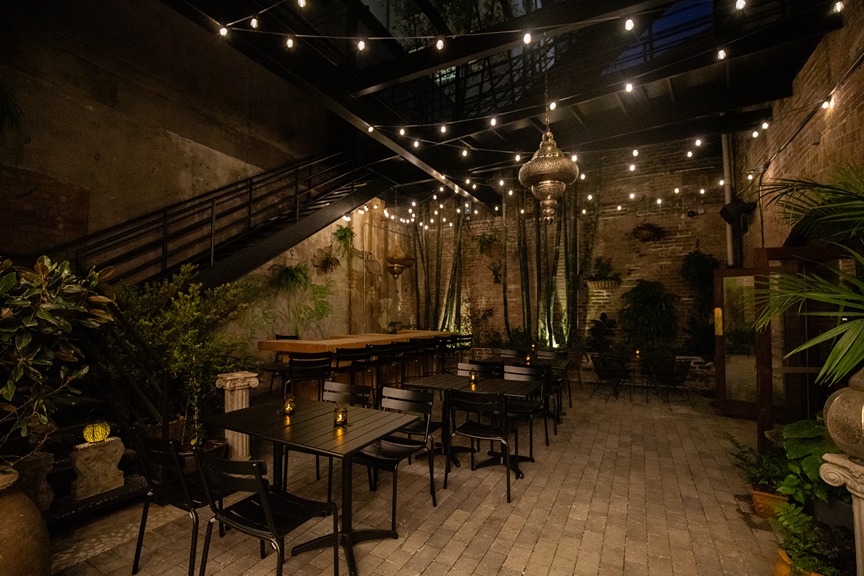
Nourished by the music of Lee Dorsey, Allen Toussaint, and Robert Parker, it seemed like a garden was already preparing the groundwork for Junebug. "When we got into the courtyard for the first time, there was this old bamboo back there, like 50 feet tall and five inches in diameter. I had never seen that before," Babin said. "I don't know if it's a special type, but we wouldn't touch it. It's fantastic."
Working with a "phenomenal local plant guy" named Yuri Hart, founder of Frankly Garden Co., they were able to create a lush, bricked back patio but everything culminated from the wild-growth of bamboo. An old floral mural they discovered on the back wall of the patio only leaned into the botanical impression they were trying to create.
With the remnants of Jazz City Studios still living on the second floor, Junebug's design and operations also offer several nods in its honor. Brass musical notes are embedded into the stone floor, a serendipitous leftover from a previous incarnation. Also, NRG's designer Rick Singleton's bespoke lighting incorporates both the musical and horticultural elements with old phonograph horns glowing like flowers unfurling under the sun. "He's got a great eye, great ideas, and I think he's a one-of-a-kind lighting designer," Babin said. "Restaurant projects are generally pretty focused on evening business, and lighting is crucial."
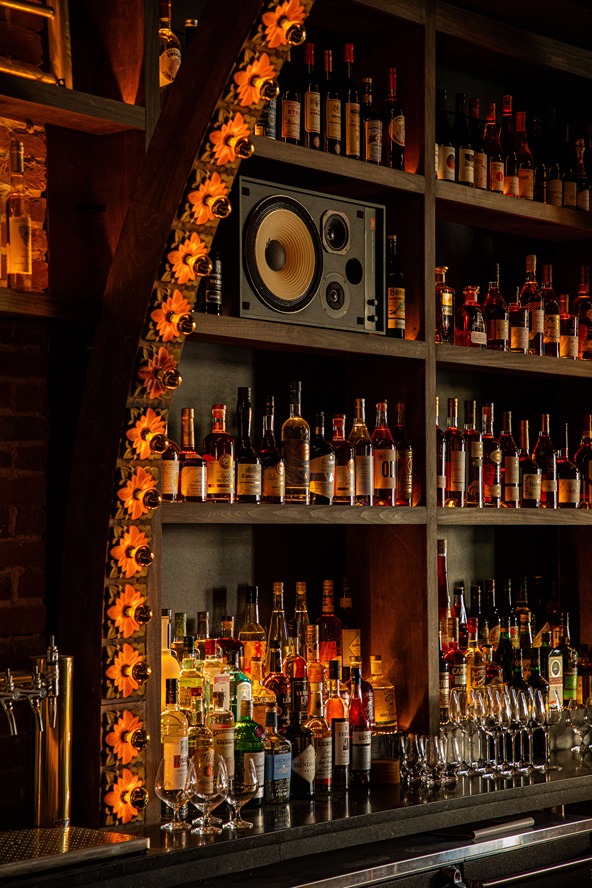
Junebug also features a constant vinyl soundtrack with a collection of nearly 500 funk and soul records from the early to mid-1970s played with two turntables, a tube amplifier, and vintage speakers including a pair of JBL 4312c control monitors and three JBL Aquarius IV omnidirectional floor speakers. "We have an engaged bar team and management team who probably curse my name regularly," Babin laughed.
With its long history, exposed brick walls, flora and fauna-themed murals and wallpaper, and musical motifs, Junebug is a space all its own. "Most of our projects are one-of-a-kind things," Babin said. "When you're rolling out multiple rotations of a single concept, design only happens once and then you're just riffing on it, but for us, every project is a fresh start."
Junebug recently tapped Texas-born, New Orleans-raised Chef Kyle Focken to head the kitchen, bringing his own creative flair to the restaurant's locally-inspired menu.
Brick, Power, & Elegance
Long neglected, the former New Orleans Public Service Inc. building in the Central Business District was reborn a decade ago as the luxury NOPSI Hotel and continues to shine as a landmark in the city's skyline.
The nine-story brick landmark at Baronne and Union, built in 1927 by the Louisiana firm Favrot & Livaudais, had long languished in neglect. Its once-proud façade had been marred by peeling paint, graffiti, and rusting ironwork. Behind its faded exterior lay a storied past. It was the former headquarters of New Orleans Public Service Inc., the gas, electric, and transit company that left an indelible mark on the city—far beyond the manhole covers that still bear its name.
After a year-long, $33 million renovation, the luxury 217-room NOPSI Hotel, operated by Salamander Hotels & Resorts, opened in early summer 2017 with a grand ceremony featuring distinguished guests such as New Orleans Mayor Mitch Landrieu and Louisiana Lieutenant Governor Billy Nungesser. Also in attendance were several former executives and employees of New Orleans Public Service Inc. "It's so amazing and enriching for us to be able to take [visitors] through the building," Ellen LeMaire, general manager of NOPSI Hotel, said. "I think everyone who has come through has been really happy about how respectful the renovation has been and how it speaks to the history of the building."
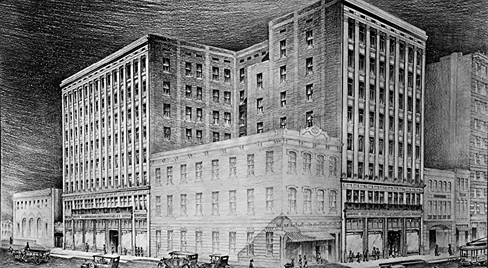
Connecticut-based developer Building and Land Technology purchased the property for $11.6 million and brought in local firm Woodward Design + Build to lead the renovation. Restoring a structure that had sat vacant for more than three decades came with no shortage of obstacles. The adjoining building—now home to the hotel's restaurant, Public Service, formerly the Jackson Homestead Association—was so deteriorated it had to be demolished and reconstructed from the ground up. "The roof and ceiling had caved in, water was pouring inside, and, structurally, it just couldn't be saved," Tom Abernathy, project executive at Woodward Design + Build, recalled. "That was one of the first challenges—removing and rebuilding an identical structure within that same narrow footprint."
Even with these difficulties, the NOPSI Hotel emerged gloriously from the dust and debris, bringing the past into the present while simultaneously forging a way forward into the future. One of the most talked about features of NOPSI, both past and present, is the palatial lobby that still features the intricately designed terrazzo flooring. "We kept that original flooring and patched it where we had problems," Abernathy said. "We love the way the floor looks, especially in its imperfectness." The lofty vaulted ceilings, columns, and capitals are other details that remained from the original structure.
Equally striking is the Dryades Ballroom, defined by its exposed brick walls and soaring multi-paned windows. "The owner, together with the Historic District Landmarks Commission, decided to preserve those original windows," Abernathy noted.
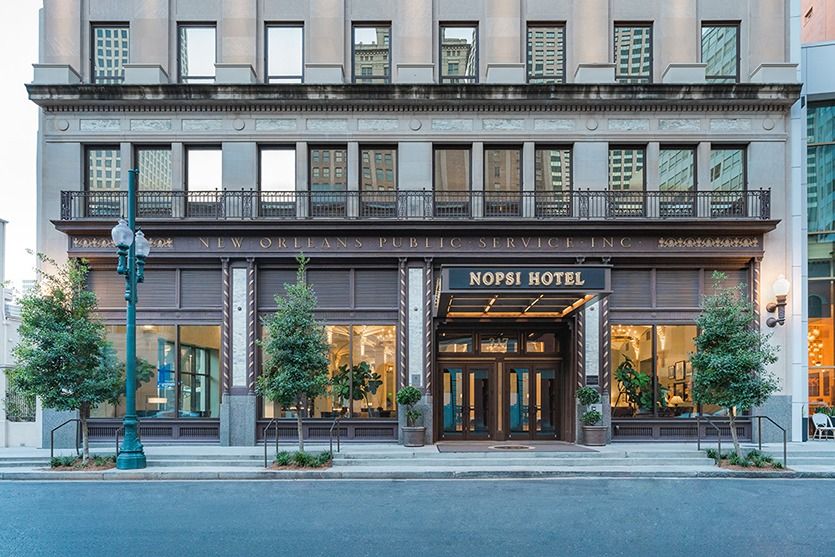
What steals the spotlight, however, is not the classical detailing but the boldly modern, industrial-chic ceiling, complete with exposed ductwork and, most notably, a full-scale crane. "The Dryades Ballroom was originally an electrical substation packed with heavy-duty switchgear and equipment," Abernathy explained. "The overhead crane, which remains today, was once used to hoist those massive components in and out."
Along with amenities such as spacious, accommodating guestrooms with everything from hypoallergenic bed linens to iPod docking stations, guests of the NOPSI Hotel also have access to a fitness center, concierge services, and 24-hour in-room dining. The hotel offers 76 suites, including four spa suites with access to generous terraces overlooking the Caesars Superdome. Guests can also be assured their four-footed traveling companions won't be left out in the cold. NOPSI's expansive, pet-friendly policies incorporate everything your pet might need, from a plush dog bed and a chef-crafted doggie menu to suggestions where you and your buddy can hang out such as nearby parks, pet-friendly bars, and grooming services.
Both visitors and locals are invited to experience NOPSI Hotel's signature dining destination, appropriately dubbed Public Service. The "casual-yet-sophisticated" restaurant is fronted by a two-story glass facade and features a custom-built craft cocktail bar and an open kitchen. "We want the local community to feel welcome," LeMaire said. "We've got a good happy hour and the chef has spent a lot of time developing a menu that honors our local cuisine." Chef Adam Korbel has created a contemporary menu featuring dishes such as Louisiana duck gumbo, boudin fritters, crab-stuffed flounder, and fried shrimp, catfish, and oyster po-boys.
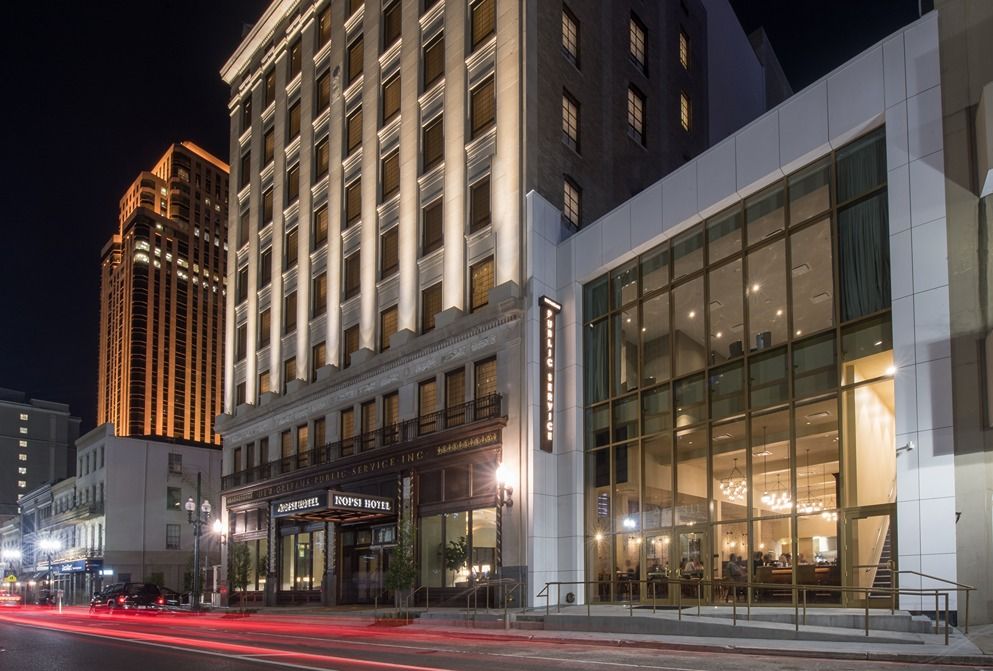
NOPSI also features a stunning rooftop pool and bar, a worthwhile trend among hotels in the Warehouse District and CBD. "At Above the Grid, the views are phenomenal and it's just a really cool setting, one that no other rooftop has in the city," LeMaire said. "We want people to come and enjoy the view if they're going to stay the night or just to take a look at the skyline."
At Henry's Gin Bar + Backyard, located in the hotel lobby, visitors will be transported back to the 1800s when Henry C. Ramos, one of our city's famed bartenders, created the Ramos Gin Fizz—a complex, sweet, and sour concoction with orange flower water and egg white froth.
Excitement over NOPSI's transformation into a luxury hotel is still palpable nearly a decade after its reopening—not just among nostalgic locals and visiting guests but also within the hotel staff itself. "The employees are so connected and enthusiastic about being a part of this hotel," LeMaire said. "They want to understand its history and are proud to carry forward what their parents and grandparents once knew it to be."